How to Measure Hydraulic Seals for Replacement Seal Kits: A Practical Guide for Repair Shops and B2B Buyers
Ordering a replacement seal kit from a photograph or a machine model alone can create avoidable delays. The same equipment family may use different cylinders, revisions, or seal profiles, while a worn seal may no longer show its original shape clearly. For repair shops, distributors, and equipment maintenance teams, knowing how to measure hydraulic seals creates a better handoff between the workshop and the supplier.
A useful measurement record does not need to be complicated. It should identify the seal type, capture the correct dimensions, describe the application, and preserve enough evidence for a supplier to verify the replacement kit. This guide explains a practical process for measuring rod seals, piston seals, wipers, wear rings, O-rings, and backup rings before requesting a quotation or sample.
How to measure hydraulic seals before ordering
A hydraulic seal is a functional part of a sealing system, not an isolated rubber ring. Its fit depends on the housing groove, shaft or bore, adjacent support rings, pressure direction, clearance, and operating environment. If one dimension is guessed, the replacement may leak, extrude, bind, or fail to install correctly.
Measurement is especially important when:
- the OEM number is missing, damaged, or difficult to cross-reference;
- the cylinder has been rebuilt before with non-original components;
- the old seal is distorted, hardened, cut, or badly worn;
- the machine model has multiple cylinder configurations;
- the buyer needs a repeatable wholesale source for a repair shop or distributor warehouse;
- the requested kit includes several different seal profiles.
A supplier can often identify a replacement more reliably when the measurement record includes photographs, the application, the old seal profile, and the dimensions taken from the housing or mating component rather than from a damaged seal alone.
When the measurement record is complete, review how to choose the right hydraulic seal kits for your excavator before placing the order.
Tools for measuring hydraulic seals
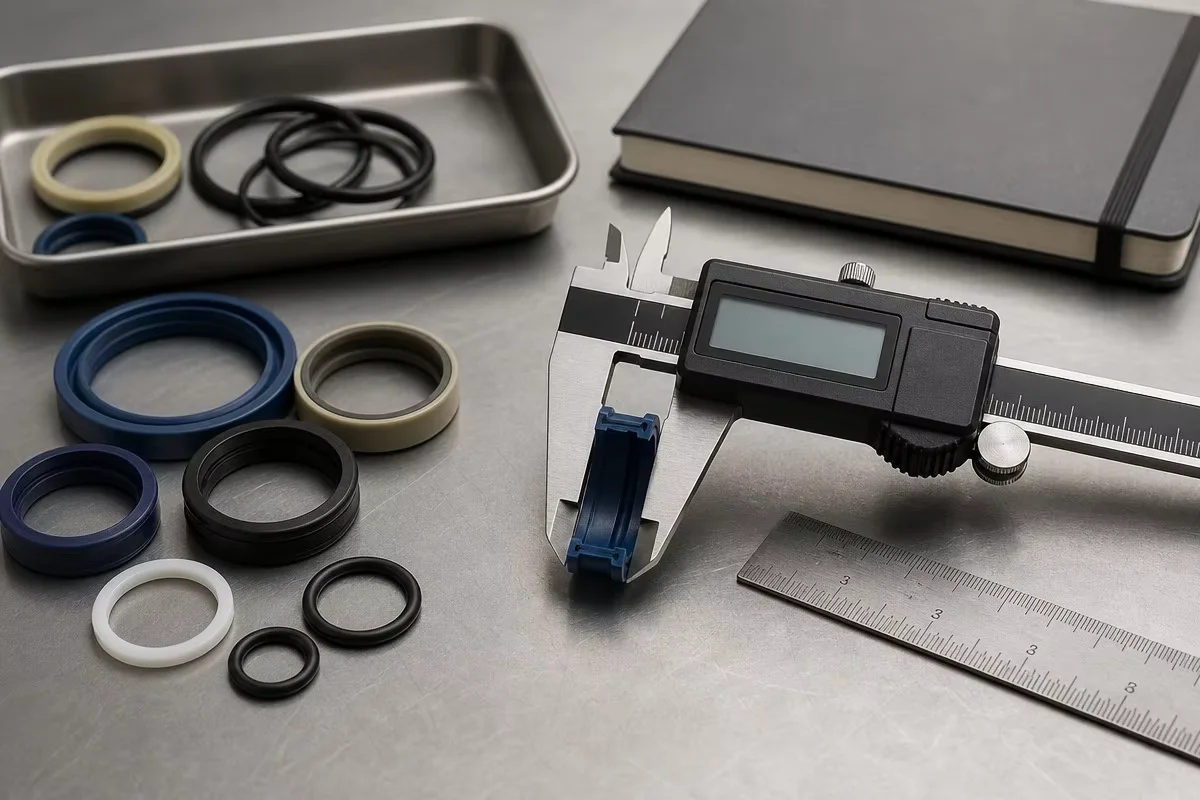
The exact tools depend on the seal type and the accuracy required. A basic workshop set may include:
- a digital or vernier caliper for inside diameter, outside diameter, and section measurements;
- a micrometer when a tighter measurement is required for a shaft, rod, or ring;
- a steel rule for larger components and a quick dimensional reference;
- a profile gauge or seal identification chart for comparing cross-sections;
- a clean tray for keeping seal components in order;
- a camera or phone for recording the installed position and profile;
- a notebook or digital form for recording units, locations, and observations.
Clean the measuring tools and the component before taking measurements. Dirt, old lubricant, burrs, or a stretched elastomer can affect the reading. Record whether each value was measured from the seal, the groove, the rod, the piston, or the housing.
The three dimensions used most often
For many seal profiles, buyers start with three dimensions. The names may vary between catalogues, so the supplier should still confirm the profile and application.
| Measurement | What it describes | Where to measure | Why it matters |
|---|---|---|---|
| Inside diameter (ID) | The inner opening of the seal or the mating shaft/rod dimension | Seal bore, rod, or mating surface, depending on the component | Controls fit on the rod, shaft, piston, or bore |
| Outside diameter (OD) | The external diameter of the seal or the housing seat | Outer seal surface or housing groove | Confirms retention and housing fit |
| Section or width | The radial or axial thickness of the profile | Cross-section of the seal or groove width | Distinguishes profiles with similar ID and OD |
| Groove and clearance data | The seat geometry and available running clearance | Cylinder head, piston, rod groove, or housing | Helps assess extrusion, compression, and installation fit |
These dimensions should not be treated as a universal ordering formula. A supplier must also identify the seal profile, material requirement, pressure direction, temperature range, fluid, and installation location before confirming the replacement.
How to measure rod seals
Rod seals are installed in the cylinder head or gland and seal the moving rod as it travels in and out of the cylinder. A practical measurement process is:
- Record the installation location. Photograph the seal in the gland before removal, including the pressure side and the wiper location if visible.
- Remove and clean the seal carefully. Do not stretch the seal while cleaning it. A stretched lip can produce an incorrect inside-diameter reading.
- Measure the rod or shaft. If the rod is available and not damaged, measure it at a clean section away from scoring, corrosion, or a worn track.
- Measure the seal inside diameter. Take more than one reading if the seal is flexible or distorted, and record whether the reading changes with light pressure.
- Measure the housing groove. The gland groove can provide more reliable information than a damaged seal. Record groove diameter, width, and depth when accessible.
- Identify the lip profile. Note whether the seal has one lip, multiple lips, an energizer, a backup element, or a step profile.
Do not use only the outside diameter of a rod seal to identify the kit. Two profiles can share similar dimensions but behave differently under pressure, rod speed, and contamination conditions.
How to measure piston seals
Piston seals seal the gap between the piston and the cylinder bore. Depending on the design, the seal may be a compact seal, a step seal, a multi-piece profile, or a seal supported by guide rings and backup rings.
- Measure the cylinder bore at a clean, unworn section.
- Measure the piston groove diameter, width, and depth when the piston is accessible.
- Record the seal outside diameter and inside diameter without stretching the profile.
- Check for separate guide rings, wear rings, and backup rings in the same piston assembly.
- Photograph the pressure-side orientation and the order of the components before removal.
- Record whether the piston seal is a single ring or a multi-component set.
A piston seal that looks similar to a rod seal should not be substituted without checking the groove and pressure direction. The two components perform different functions and may use different profiles even when their cross-sections appear close.
How to measure wiper seals, wear rings, and guide rings
Wiper seals, wear rings, and guide rings are often overlooked when a repair shop orders a basic seal kit. They can still affect the durability of the rebuilt cylinder.
Wiper or dust seals
Measure the housing diameter, rod opening, axial width, and the visible lip arrangement. Record whether the wiper is exposed to mud, dust, water, or a protected installation environment. Photograph any metal case, snap feature, or secondary lip that must be matched.
Wear rings and guide rings
Measure the inside diameter, outside diameter, width, and any split or gap configuration. Do not compress a worn ring while measuring it. If the ring is damaged, measure the piston or housing groove and provide the old part as a reference where possible.
O-rings and backup rings
For an O-ring, record the inside diameter and cross-section. Check whether it sits alone, inside an energizer groove, or with a backup ring. For a backup ring, record the direction of the spiral or cut, the groove dimensions, and the pressure-side position. A backup ring should not be identified by size alone when the groove design is unknown.
What to record in a supplier request
A clear request reduces repeated questions and helps a factory determine whether the information is sufficient for quotation. Include:
- machine brand, model, and application;
- cylinder, final-drive, roller, breaker, or other component location;
- OEM part number or existing seal kit reference, if available;
- seal type and profile description;
- ID, OD, section, groove, and clearance measurements with units;
- photos with a ruler or caliper visible for scale;
- fluid type and operating environment when known;
- quantity required, sample requirement, packaging preference, and target delivery region.
If several seals are being ordered together, label each component by its position in the kit. Avoid sending a group of unlabelled parts with one combined dimension list. The supplier should be able to connect each measurement to a specific seal position.
Measurement errors that cause incorrect replacement kits
Measuring only the old seal
A seal can shrink, swell, flatten, stretch, or wear during service. Compare it with the groove, rod, piston, or housing whenever possible.
Mixing millimetres and inches
Write the unit beside every measurement. Do not rely on a later conversion from an unlabelled number.
Ignoring the seal profile
ID, OD, and section do not describe the complete profile. A rod seal with a pressure lip and a wiper with a dirt-exclusion lip should not be treated as interchangeable.
Measuring a damaged surface
Scored rods, corroded bores, burrs, and deformed grooves can produce misleading readings. Note the surface condition and provide a photo.
Ordering from a machine model alone
A machine may have different cylinder options, revisions, or component suppliers. The model is useful for cross-reference but should not replace an application and measurement check.
How DJF Seal supports measurement-based sourcing
DJF Seal supplies B2B hydraulic seal kits and hydraulic seals for distributors, repair shops, equipment maintenance companies, and other professional buyers. When an OEM number is unavailable or a machine has been rebuilt before, a supplier can review the machine application, seal photographs, measurements, sample, and required quantity together.
The purpose of this review is not to guess a part number from one dimension. It is to confirm the complete sealing requirement before a sample or quotation is prepared. Buyers can contact DJF Seal with a seal kit list, component photographs, OEM references, dimensional drawings, or measured data for evaluation.
Conclusion
Learning how to measure hydraulic seals helps repair shops and B2B buyers move from a visual guess to a documented replacement request. Start with the application, identify the seal profile, measure the mating component and groove where possible, record units clearly, and provide photographs that show scale and orientation.
Accurate information does not eliminate every fitment question, but it gives the supplier a reliable basis for checking the replacement seal kit. For hydraulic cylinder seals, rod seals, piston seals, wipers, wear rings, O-rings, and related B2B sealing products, contact DJF Seal with your application and measurement record before placing a bulk order.
 Excavator Center Joint (Swivel Joint) Seal Kits: Internal Cross-Port Leakage Troubleshooting, PTFE Step-Seal Selection & B2B Overhaul Guide
 Excavator Main Control Valve Seal Kits: Spool Leakage Troubleshooting, Material Selection & B2B Sourcing Guide
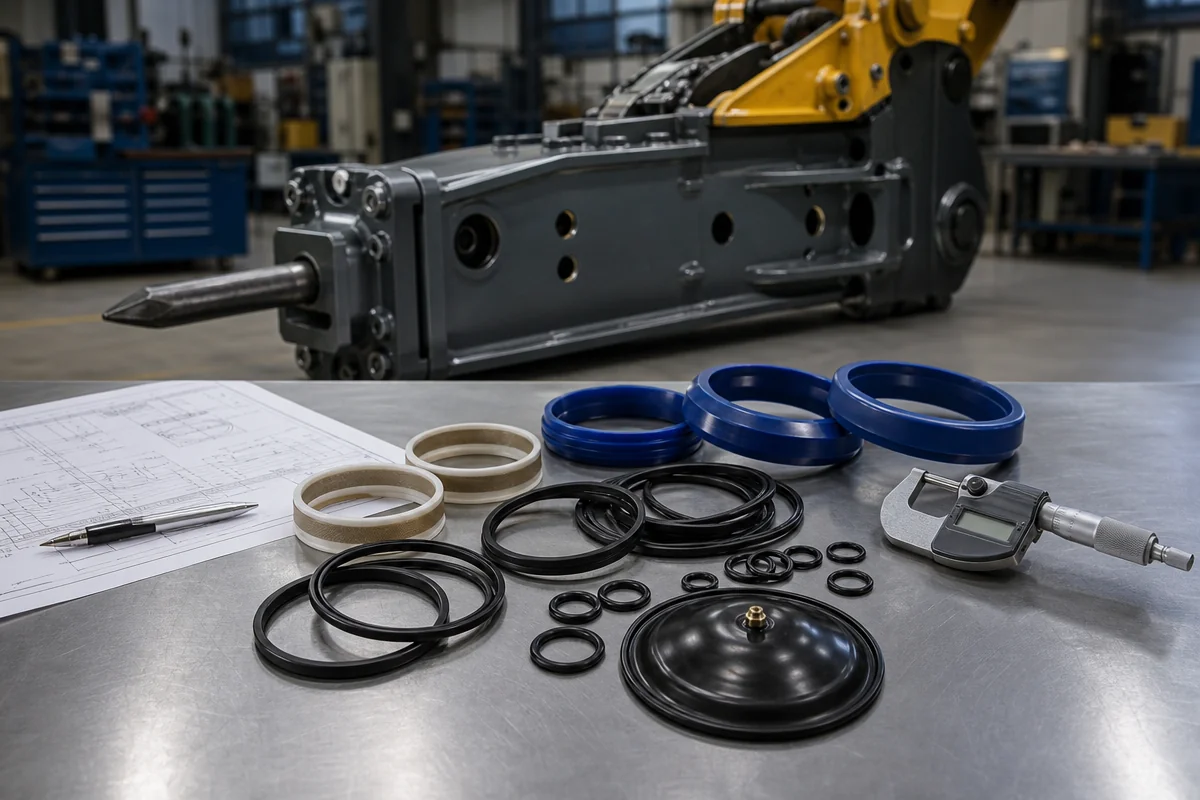 Hydraulic Breaker Hammer Seal Kits: B2B Sourcing, Material Selection, and High-Frequency Shock Protection Guide
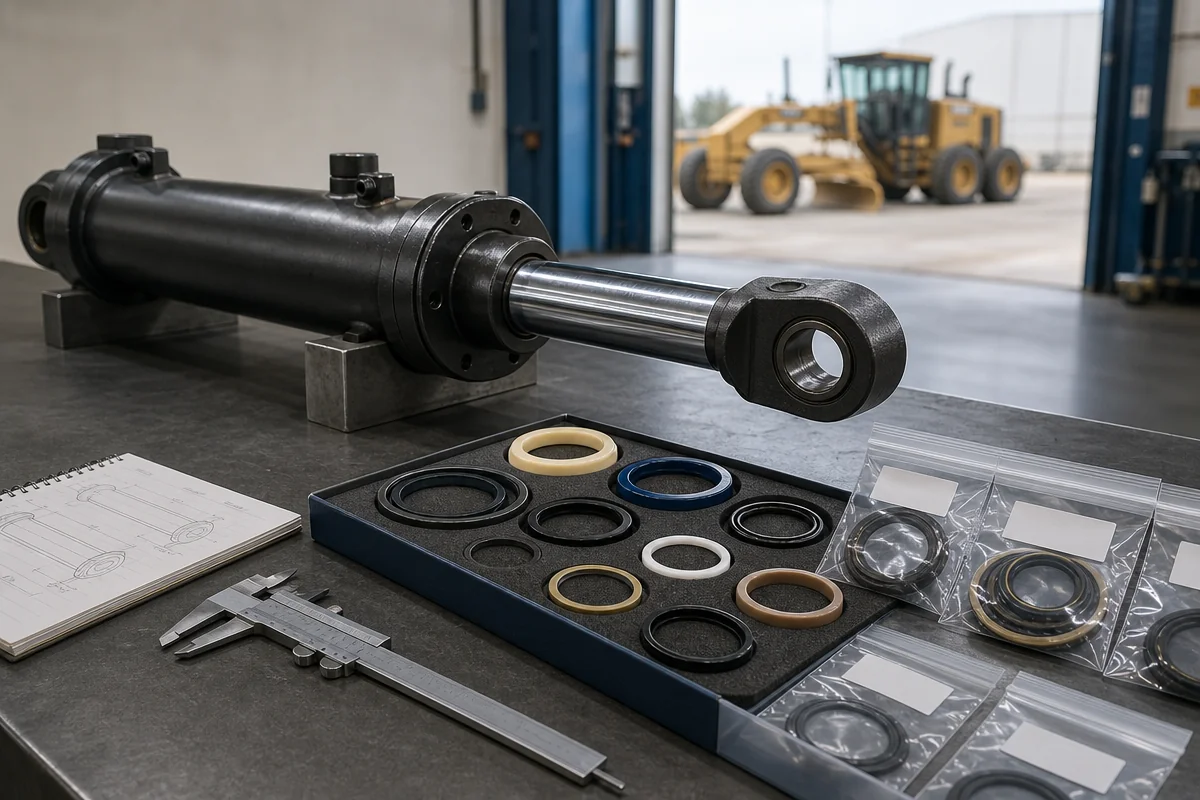 Motor Grader Hydraulic Cylinder Seal Kits: A B2B RFQ and Selection Guide